Retail Store Layout Ideas That Improve Customer Experience
How your store is laid out has a direct impact on how long customers stay, where they go, and whether they buy. A poor layout creates friction: customers miss products, feel confused, or leave early. A well-planned retail fitout layout does the opposite. It guides people naturally through the space and puts the right products in front of them at the right moment.
This post covers practical layout approaches used in real commercial fitouts, what drives cost, and what to think through before you start.
Why Store Layout Deserves More Attention Than It Gets
Most retailers think about stock, pricing, and marketing, but layout decisions made during a fitout can either support or undermine all of that. Studies show that store layout directly influences customer behaviour, including how long people dwell and how much they spend.
Once your fitout is built, changing the layout is expensive. Walls, joinery, power, and data points are not easy to move. Getting the layout right before construction begins is one of the highest-value decisions you will make.
Common Retail Store Layout Types
Grid Layout
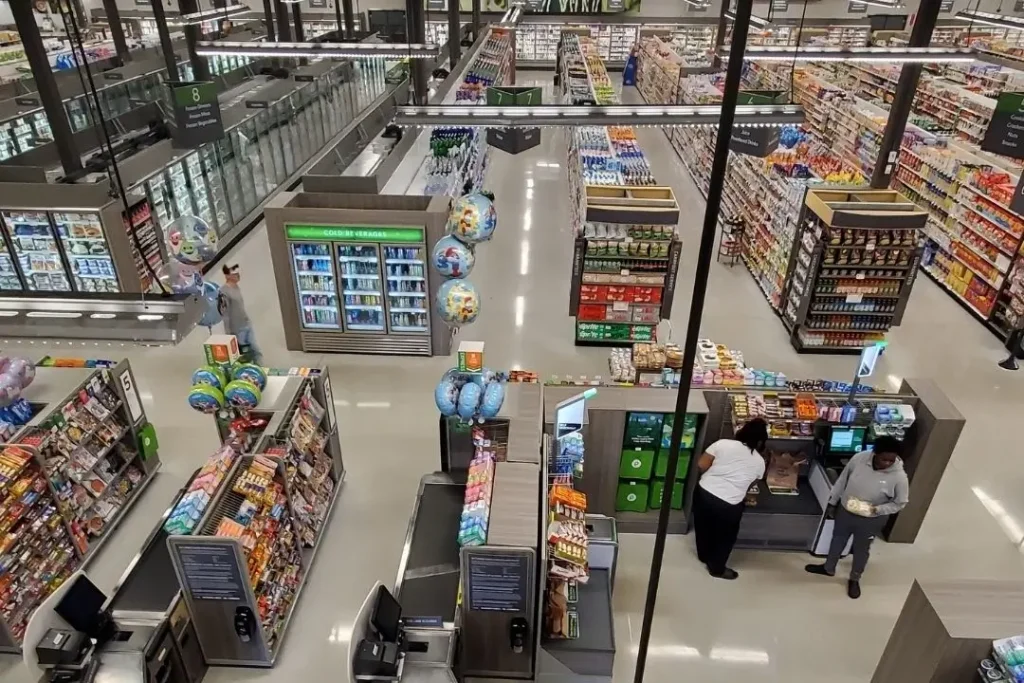
Grid layouts use parallel aisles running the length of the store. They work well in supermarkets, hardware stores, and pharmacies where customers typically shop with a purpose and want efficient navigation. This layout maximises floor space and makes stock replenishment straightforward.
The trade-off is that grid layouts can feel impersonal and do not naturally encourage browsing. If your revenue depends on impulse purchases or upselling, a pure grid may work against you.
Loop or Racetrack Layout
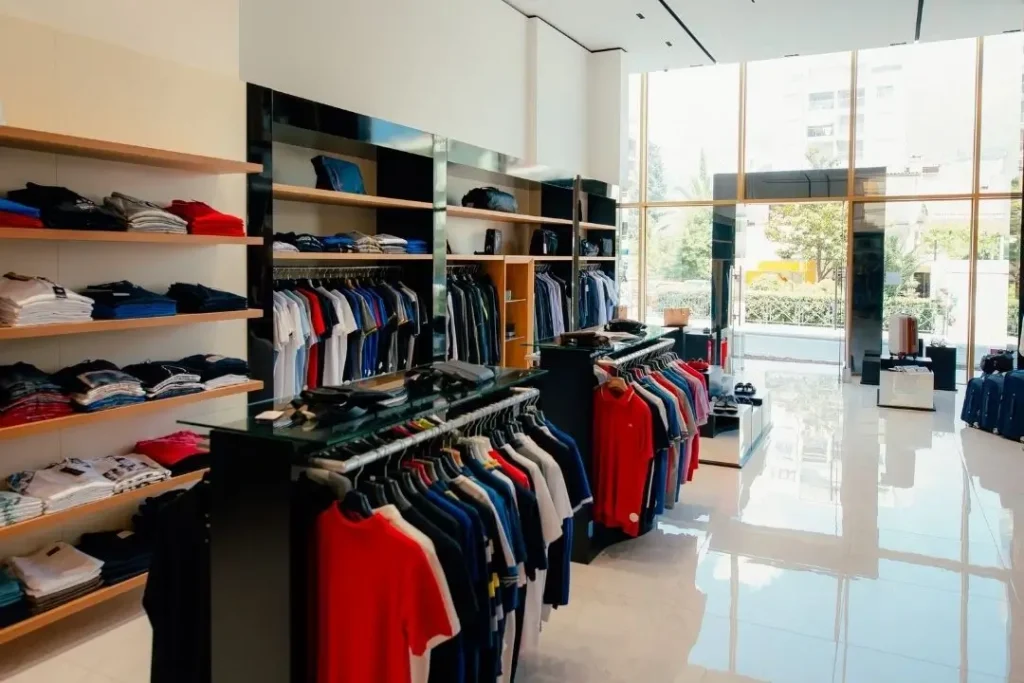
A loop layout creates a defined path that takes customers through the entire store before returning them to the entrance. It is common in department stores and larger specialty retailers. The benefit is exposure as customers walk past more product categories than they would if left to navigate freely.
This layout requires enough floor space to work properly. In a small tenancy it can feel forced and cramped, which reduces dwell time rather than increasing it.
Free-Flow Layout
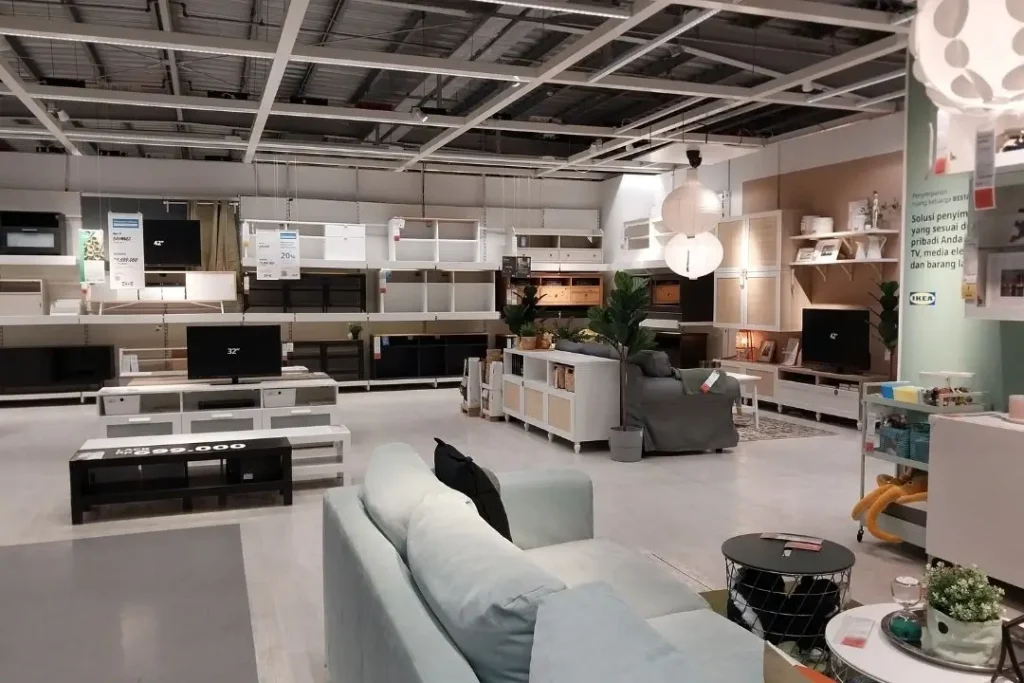
Free-flow layouts use fixtures and product groupings to create a loose, exploratory path through the space. They suit boutique fashion, homewares, gift stores, and lifestyle brands. Customers browse at their own pace, and the layout encourages discovery.
The risk with free-flow is that without careful planning, customers can feel disoriented. Sightlines, lighting, and fixture placement all need to work together. This is where working with experienced shopfitters makes a real difference.
Spine Layout
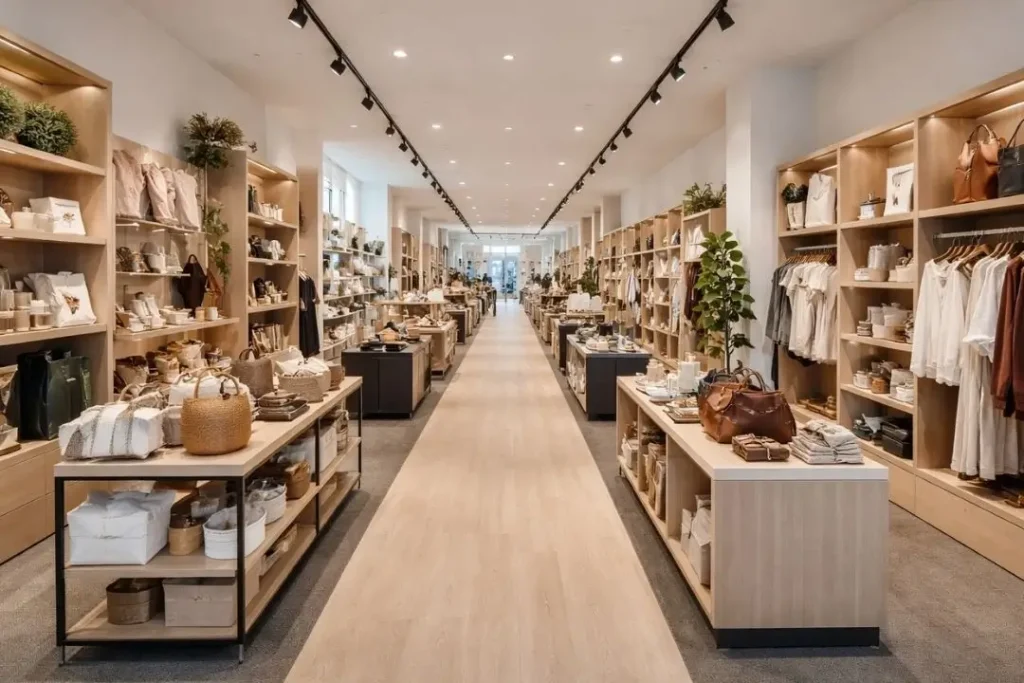
A spine layout uses a single main aisle running through the centre of the store, with departments or product zones branching off each side. It suits medium-sized stores and gives customers a clear path while still allowing them to explore side areas.
It is a practical middle ground between the rigidity of a grid and the looseness of free-flow, and it tends to work well in narrow or deep tenancies.
Key Principles for Improving Customer Flow
The Decompression Zone
The first one to three metres inside your entrance is called the decompression zone. Customers are transitioning from outside and are not yet in shopping mode. Placing high-value or complex products here is usually wasted. Keep this area open, well-lit, and visually clear.
Many fitouts ignore this and pack product right up to the door. It tends to overwhelm customers rather than draw them in.
Directing Traffic to the Right
Most customers in Australia naturally veer to the left upon entering a store, then move to the right. This is a pattern worth designing around. Placing key product categories or promotional displays on the right-hand wall early in the customer journey tends to increase engagement.
Your shopfitter can help you work through traffic flow modelling before any construction begins. This is worth doing properly rather than guessing at it.
Sightlines and Product Visibility
Fixture height has a significant effect on sightlines. If customers cannot see across the store, they may only shop the areas they physically walk through. Lower fixtures in the centre of the floor and taller shelving on perimeter walls is a common approach that maintains visibility while maximising stock capacity.
For a well-planned retail shop fitout, sightlines should be mapped out during the design phase, not resolved on-site during installation.

Counter and Service Point Placement
Where you position your point-of-sale counter shapes how customers move through the space. A counter placed at the rear forces customers to walk past more products. A counter near the entrance suits high-traffic, quick-service operations. Neither is universally correct, and it depends on your product mix and the behaviour you want to encourage.
Power, data, and EFTPOS cabling all need to be planned around the counter position before any slab or wall work is done. Changing this later is costly.
Getting Customers to Return
Layout influences the first visit, but what keeps customers coming back is the overall experience. Physical environment is one element of a broader customer service experience, and your layout should support your staff in delivering that experience, not work against them.
Consider sightlines from the counter so staff can acknowledge customers on entry. Consider where queuing will form during busy periods and whether your layout accommodates it without blocking product access. If staff are pinned behind a counter with no clear sightline to where customers are browsing, they miss natural moments to assist. Layout either creates those opportunities or eliminates them.
A layout that confuses customers rarely gets the blame directly, but it shapes how people feel about the store. If someone leaves without finding what they came for, or feels unsure where to look, that experience sticks. The physical space either builds confidence in your brand or quietly undermines it.
Summary
A well-planned retail store layout is a commercial decision, not just a design preference. The right approach depends on your product type, tenancy dimensions, customer behaviour, and budget. Layout decisions made during the fitout design phase are far less expensive than changes made after construction. If you are weighing up your options, understanding the difference between a fitout and a renovation is a useful starting point before you commit to a scope. Getting this right involves understanding traffic flow, how your physical space supports the customer experience you are trying to create, and bringing in a shopfitter early enough to shape the design rather than just execute it.
Talk to a Gold Coast Shopfitter About Your Store Layout
Our team works with retailers across the Gold Coast and Southeast Queensland to design and build fitouts that improve customer flow and support business performance. Whether you are starting from scratch, re-fitting an existing space, or trying to get more out of your current layout, we can help you work through the options.
Get in touch or call us on (07) 5651 0699 to talk through your project.