Fitout vs Renovation: What’s the Difference?
These two terms get used interchangeably, but they describe very different scopes of work. Mixing them up can lead to wrong budgets, wrong trades, and wrong expectations before a single tool is picked up.
Understanding the difference matters whether you are leasing a new space, upgrading an existing one, or trying to get a quote that actually reflects what you need.
What Is a Commercial Fitout?
A fitout is the process of making a bare or unoccupied commercial space functional for a specific business. This typically applies to new tenancies, where you are starting from a shell or a space that a previous tenant has vacated and stripped back.
A commercial fitout covers everything needed to make a space operational: partitioning, joinery, flooring, lighting, electrical fit-off, data cabling, plumbing rough-in, signage, and any purpose-built fixtures. The scope is defined by what the business needs, not what the building already has.
Fitouts are common for retail shops, offices, cafes, medical practices, and hospitality venues. The landlord usually provides a base building, and the tenant is responsible for everything inside the tenancy line.
Shell Fitout vs Category A vs Category B
In commercial leasing, the condition of a space at handover varies, and landlords don’t always explain the terminology clearly.
A shell space is the bare starting point: structural walls, a concrete floor, and nothing else. No ceilings, no lighting, no air conditioning, no amenities.
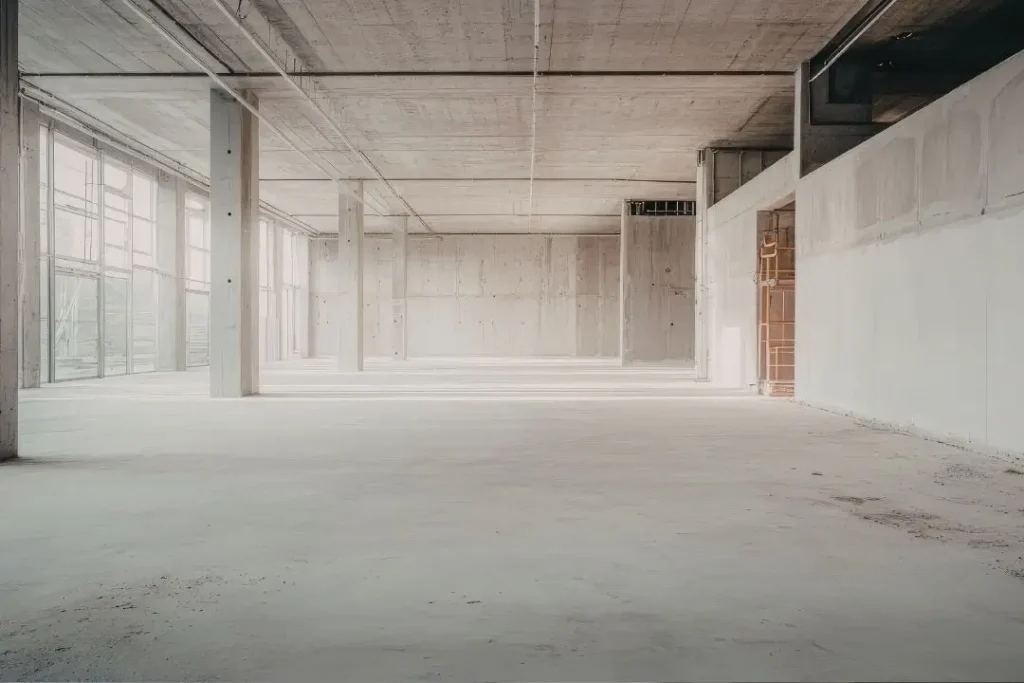
Category A means the building owner has installed base services to make the space generally habitable. Think ceiling grid, recessed lighting, a working HVAC system, and basic amenities like toilets. It is not set up for any specific business, but the infrastructure backbone is there.
Category B is a fully fitted tenancy, usually built to a previous tenant’s brief. It has a configured floor plan, joinery, finished flooring, and connected services. If the layout suits your business, you may need only minor changes. If it was built for a different type of operation, you could still face significant reconfiguration work.
Knowing which category you are starting from directly affects your fitout budget and timeline. A shell in a new building will cost substantially more than inheriting a Category B space that already suits your layout. Confirm the handover condition in writing before you sign anything.
What Is a Renovation?
A commercial renovation involves modifying or upgrading a space that is already in use or was previously fitted out. The core infrastructure is in place, and the work is about changing, improving, or refreshing what exists.
This might mean replacing a shopfront, reconfiguring a floor plan, updating finishes, expanding a kitchen, or modernising an office layout. The key distinction is that you are working with an existing fitout, not building from scratch.
Renovations can range from straightforward cosmetic updates to complex structural changes. The scope depends on what you want to change and what the existing space allows.
The Practical Differences That Actually Matter
Cost
Fitouts for a new tenancy typically cost more upfront because you are building everything from the ground up. As a rough guide, a basic retail fitout on the Gold Coast might start from $800 to $1,200 per square metre, while a more complex hospitality or medical fitout can run $2,000 to $3,500 per square metre or higher, depending on services required.
Renovations vary widely. A cosmetic refresh, such as new joinery, flooring, and lighting, might sit between $300 and $700 per square metre. A renovation that involves relocating plumbing, upgrading electrical, or removing walls can quickly approach fitout pricing once all trades are involved.
The honest answer is that neither is inherently cheaper. It depends on the condition of the existing space and how much you are changing.
Approvals and Council Requirements
Both fitouts and renovations can trigger development approvals, building approvals, or both, depending on the nature of the work and the classification of the building under the National Construction Code.
A change of use, for example converting a retail space into a food premises, almost always requires a development application regardless of whether you call it a fitout or a renovation. Structural changes, accessibility upgrades, and fire safety compliance can all require building certifier sign-off.
Do not assume a cosmetic renovation avoids approvals. If the work affects the structure, services, or the use classification of the building, you likely need paperwork before any contractor starts.
Trades Involved
A full fitout typically involves a wide range of licensed trades coordinated under one builder or fitout contractor: carpenters, electricians, plumbers, HVAC technicians, data installers, tilers, and painters. The sequencing of these trades is critical and needs to be managed carefully.
A renovation may involve fewer trades, but it often introduces complications that a fresh fitout does not. Existing services that do not meet current code, hidden structural issues, asbestos in older buildings, and incompatible materials all become your problem once work starts.
Queensland requires shopfitting work to be carried out by or supervised by a licensed contractor. You can verify a contractor’s licence through the Queensland Building and Construction Commission before signing anything.
Lease Considerations
If you are a tenant, your lease has a direct impact on what you can do and who pays for it. Fitout contributions from landlords, also called tenant incentives, are common in new leases and can offset a significant portion of your fitout cost.
Renovation work in an existing tenancy usually requires landlord consent in writing before you proceed. Failure to get this approval can result in make-good obligations at the end of your lease, meaning you may be required to return the space to its original condition at your own cost.
Always get your lease reviewed before committing to any scope of work. What you plan to do and what you are legally allowed to do are not always the same thing.
Which One Do You Actually Need?
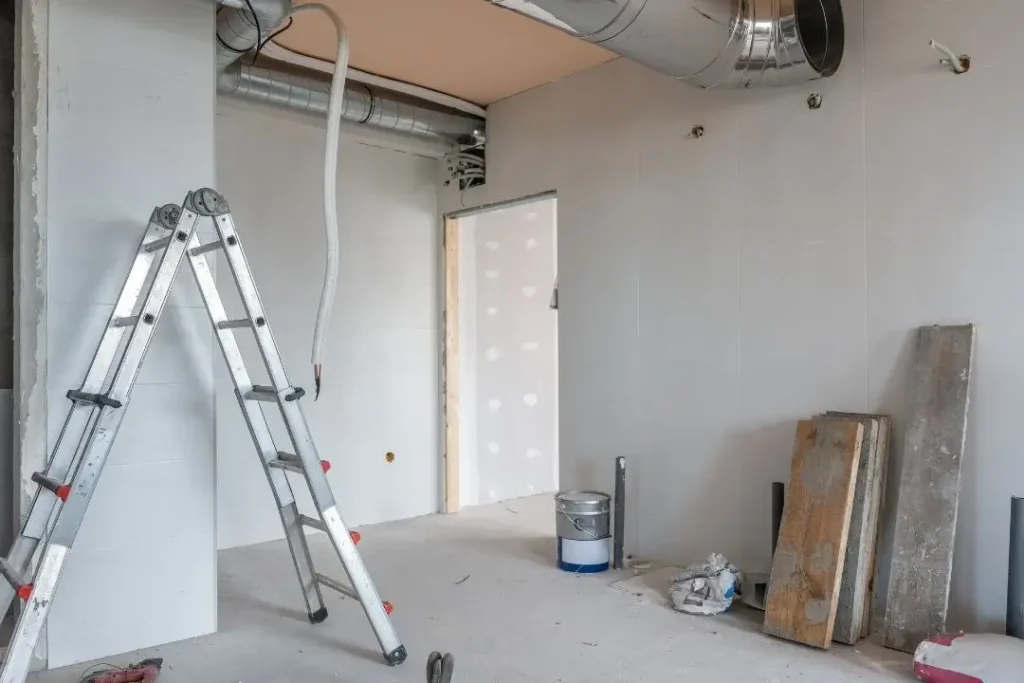
If you are moving into a new or vacant space and building it out from scratch, that is a fitout. If you are staying in or taking over an existing space and modifying what is already there, that is a renovation. In practice, many projects involve elements of both.
The label matters less than having an accurate scope, realistic budget, and the right contractor for the work involved. What you call it does not change the approvals required or the trades needed.
What to Do Before You Start
Before you get quotes or commit to a space, get a clear picture of the existing condition. Request a copy of the as-built drawings if available, check the building’s approval history, and confirm the use classification with your certifier or council.
Talk to a fitout contractor early, ideally before you sign the lease. An experienced shopfitter can walk through a space and give you a realistic cost range and flag any issues before you are locked in. That conversation costs nothing and can save you a lot.
Summary
A fitout builds a commercial space from scratch or near-scratch, while a renovation modifies an existing one. Both involve trades, both can require approvals, and both have cost variables that depend heavily on site conditions and scope. Understanding which category your project falls into helps you budget accurately, choose the right contractor, and avoid costly surprises mid-build.
Talk to a Gold Coast Shopfitter

If you are planning a fitout or renovation on the Gold Coast and want a straight answer on what your project involves and what it is likely to cost, get in touch with our team.
Get in touch or call us directly on (07) 5651 0699 to talk to our experienced team and for your free onsite quote.