Planning a Hospitality Fitout Is Different From Most Commercial Projects
A cafe or restaurant fitout involves more moving parts than a standard retail or office project. Getting it right means coordinating food-grade requirements, mechanical ventilation, grease traps, commercial kitchen equipment, and front-of-house design in the right order, before you commit to anything.
This guide walks through the planning process in the order it actually matters: starting with what you need to confirm before any design work begins, through to trades sequencing and the decisions that tend to cause delays or cost blowouts. If you are in the early stages of planning a cafe fitout or restaurant fitout on the Gold Coast, this is where to start.
What to Confirm Before You Spend Anything on Design
The most common planning mistake in hospitality fitouts is commissioning design work before confirming what the tenancy actually allows. Your lease and the building’s existing infrastructure will shape almost every decision that follows.
Before engaging a designer or shopfitter, get clear answers on the following from your landlord or building manager:
Grease Trap Access and Capacity
If the building has a shared grease trap, you need to confirm whether it has capacity for your kitchen output and whether your tenancy has a legal connection point. If there is no grease trap, you will need to install one. Depending on the building type, that can be a significant civil works cost before the fitout even starts.
Mechanical Ventilation and Exhaust
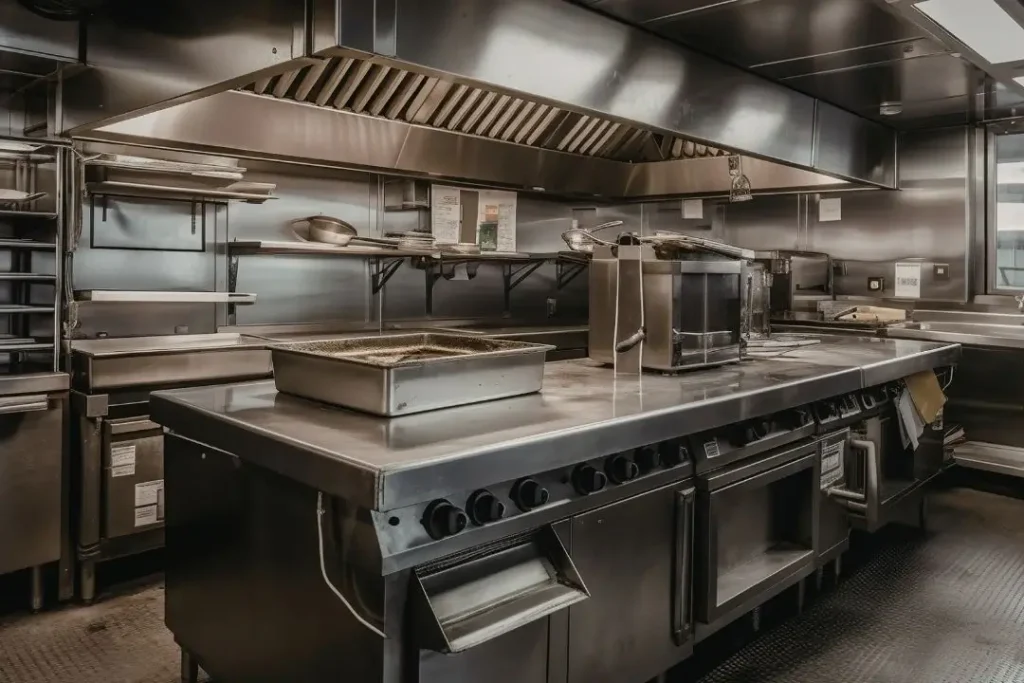
Commercial kitchens require dedicated exhaust systems that vent to the outside. In a multi-tenancy building or shopping centre, the route for that exhaust duct, and whether it is even possible, needs to be confirmed early. Some tenancies simply cannot accommodate a full commercial kitchen without major structural work.
Electrical Load Capacity
Commercial kitchen equipment draws significant power. Confirm the available electrical load for your tenancy and whether the switchboard can support your equipment list. Upgrading electrical infrastructure mid-project adds cost and time.
Structural Limitations
If you are planning a mezzanine, a bar structure, or any suspended elements, the building’s structural capacity needs to be assessed by an engineer before design is finalised. Do not assume the slab or ceiling can take additional loads without confirmation.
Approvals and Compliance: What Applies to Hospitality Fitouts
A cafe or restaurant fitout in Queensland will typically require a development application or building approval, depending on the scope of works and the existing use of the tenancy. If the space has not previously been used as a food business, a change of use application may also be required through Gold Coast City Council.
Food business operators in Queensland are also required to notify the relevant authority and meet specific food safety standards before opening. Queensland Health outlines the requirements for starting a food business, including food safety supervisor obligations and premises standards that your fitout must satisfy.

Gold Coast City Council’s business operating requirements cover local obligations including signage approvals, outdoor dining permits, and any works that affect the building’s external appearance or shared infrastructure. Checking these requirements early prevents delays at the approval stage.
Working with an experienced shop fitter on the Gold Coast who understands local council processes and Queensland food safety requirements will save you significant time navigating approvals. They can identify what is needed before you submit anything and help ensure the design is compliant from the start.
The Sequence That Determines Your Timeline
Hospitality fitouts have a specific trades sequence that, if disrupted, causes delays that compound quickly. Understanding this sequence helps you set a realistic timeline and know what decisions need to be made at each stage.
Stage 1: Demolition and Structural Works
Any existing fitout is stripped, and structural modifications, including new walls, floor penetrations for plumbing, and ceiling modifications for ductwork, are completed first. This is also when grease trap connections and slab cuts for drainage happen.
Stage 2: Rough-In Trades
Plumbing, electrical, and mechanical rough-ins happen before walls are closed. This includes running pipes to kitchen and bar positions, installing conduit for electrical, and positioning ductwork for exhaust and HVAC. The kitchen equipment layout must be finalised before this stage begins as changes after rough-in are expensive.
Stage 3: Fit-Off and Finishes
Once rough-ins are inspected and approved, wall and ceiling linings go in, followed by tiling, joinery installation, and fit-off of fixtures and fittings. Commercial kitchen equipment is typically installed and connected at this stage.
Stage 4: Final Inspections and Certification
Building certification, health authority inspection, and any council sign-offs happen before you can trade. Factor this into your timeline as inspections can take time to schedule, and any defects identified need to be rectified before approval is granted.
Where Cafe and Restaurant Fitout Budgets Blow Out
Hospitality fitouts are among the most expensive commercial fitout categories, and the gap between an initial budget estimate and the final cost is often significant. These are the areas where costs most commonly exceed expectations.
Kitchen Equipment Costs Are Separate From the Fitout
Many operators budget for the fitout but underestimate or exclude commercial kitchen equipment. A commercial combi oven, commercial refrigeration, a hood and exhaust system, and a commercial dishwasher can collectively cost as much as the kitchen construction itself. Get equipment quotes early and include them in your total project budget.
Mechanical Ventilation Is Rarely Cheap
A compliant commercial kitchen exhaust system, including the canopy, ductwork, make-up air, and fan, is a significant cost. In a complex tenancy where the duct run is long or requires penetrating multiple floors, costs increase further. This is not an area where cutting corners is viable; non-compliant ventilation will fail inspection.
Joinery and Front-of-House Finishes
Custom joinery for a cafe counter, bar, or feature wall can be a major cost driver. The level of finish in the front-of-house area is often where the biggest variation in fitout cost sits. A simple laminate counter versus a custom stone-topped bar represents a significant price difference.
Landlord Approval Delays
Most commercial leases require landlord approval for fitout works, and the approval process, including review of drawings and specifications, can take weeks. If your design requires changes to the building’s services or structure, the landlord may require their own consultants to review the plans at your cost. Build this time into your programme.
Realistic Cost Ranges for Hospitality Fitouts
Cafe and restaurant fitout costs vary widely depending on the size of the tenancy, the complexity of the kitchen, the level of finish, and the condition of the existing space. As a general guide, hospitality fitouts in Australia typically range from $1,500 to $3,500 per square metre for a mid-range fitout, with high-end or complex projects exceeding that range.
A small cafe of 60–80 square metres with a simple kitchen and standard finishes might come in between $120,000 and $200,000 for the fitout construction, excluding equipment, furniture, and fees. A full restaurant fitout with a commercial kitchen, bar, and custom joinery in a larger tenancy will generally sit well above that range.
These figures are indicative only. The only way to get an accurate cost for your specific project is to have a detailed scope of works assessed by a qualified shopfitter.
What to Have Ready Before You Approach a Shopfitter
The more information you bring to an initial consultation, the more useful and accurate the advice you will receive. Before approaching a shopfitter, aim to have the following ready:
- A copy of your lease or heads of agreement, including any fitout guide or landlord requirements
- A clear brief on your intended menu and kitchen output, as this determines the equipment list, which drives the ventilation, plumbing, and electrical scope
- A rough floor plan or the tenancy dimensions
- A realistic budget range and your target opening date
You do not need to have everything finalised, but having these basics in place means the initial conversation can focus on what is actually achievable within your constraints rather than starting from scratch.
Start Your Cafe or Restaurant Fitout Planning on the Right Foot
There are many stages to any commercial fitout process, and hospitality projects add several more layers on top of that, with additional consideration for ventilation, grease traps, food-grade requirements, and kitchen equipment coordination. Planning well before committing to a tenancy or a design will save you time, money, and significant stress. The decisions made in the first few weeks of a project, around kitchen layout, ventilation, approvals, and budget, shape everything that follows.
If you are planning a cafe or restaurant fitout on the Gold Coast and want practical advice on what your project will involve, get in touch with the team at Shopfitter Gold Coast.
Call Chris on (07) 5651 0699 for your free onsite quote.